
What is a Broken Floor Plan?
A broken floor plan combines elements of open and closed layouts. It features distinct areas without full walls, using design techniques to create separation. This approach maintains an airy feel while offering privacy and functionality. In a broken floor plan, you might find half walls, archways, or furniture arrangements that define spaces without closing them off. This layout encourages flow between rooms while allowing for individual character in each space. According to interior designers, this method enhances creativity, giving each area a unique identity. The trend gained traction as homeowners sought a balance in their living environments. For example, a 2026 design study found that broken-concept layouts can reduce noise levels by about 30%. This is particularly important for families or those working from home, where peace and quiet matter. Overall, broken floor plans provide a modern solution that appeals to diverse lifestyles. They are ideal for those who want open spaces without sacrificing comfort or privacy.Benefits of Broken Floor Plans
Broken floor plans offer numerous benefits that enhance modern living. They provide a sense of openness while maintaining boundaries between spaces. This design can improve both functionality and aesthetics in your home. Pro Tip: A 2026 study found that 70% of homeowners favor broken floor plans for their ability to enhance privacy and reduce noise, making them a smart choice for modern living. This layout allows for personalized decor in each area. Homeowners can use different colors or styles to create distinct zones. This flexibility is especially appealing for those who enjoy expressing their personality through design. Another key benefit is the reduction of noise. By using strategic design elements, broken floor plans can decrease disruptions between rooms. This is particularly beneficial for families or those who work from home, as it creates a quieter environment. Lastly, broken floor plans encourage social interaction while providing privacy. They are perfect for entertaining guests or enjoying family time without feeling cramped. This balance makes them increasingly popular among homeowners in 2026.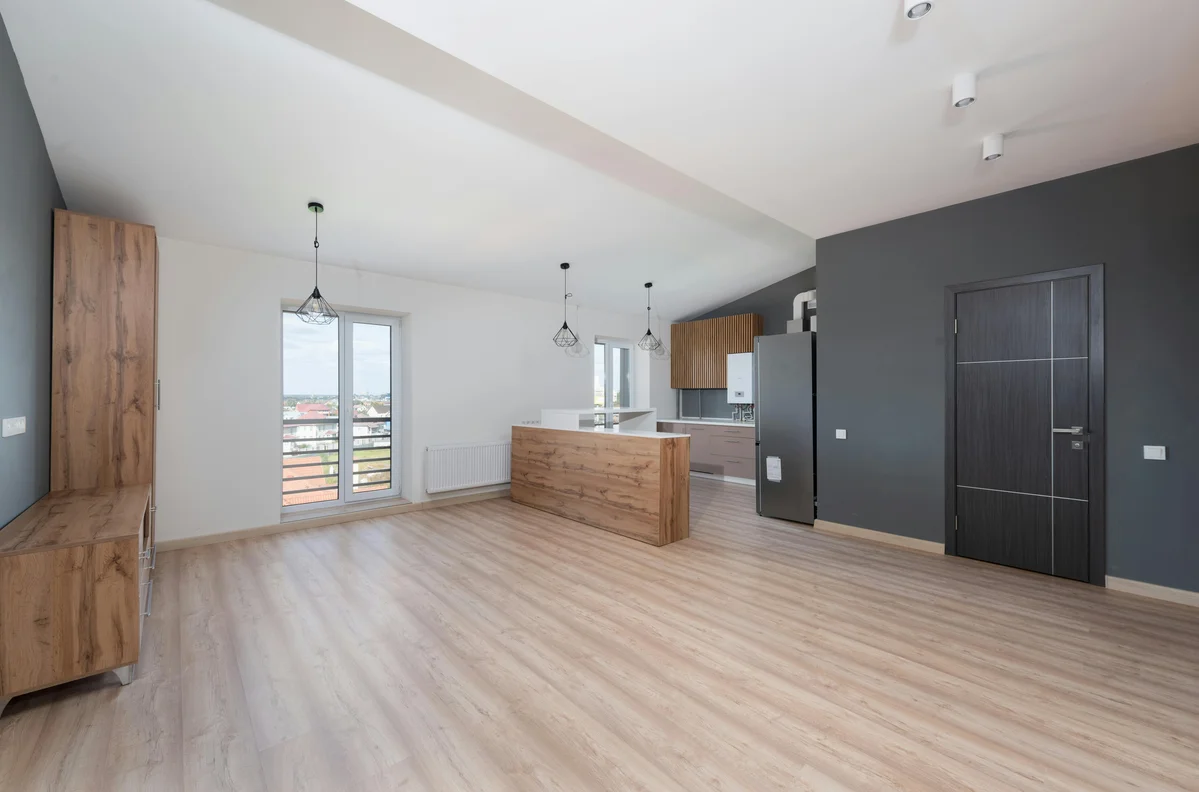
How to Create a Broken Floor Plan
- Assess your space: Identify areas where you want to create distinct zones within 1 week.
- Choose design elements: Select half walls, archways, or furniture to define spaces within 2 weeks.
- Plan layout: Sketch a rough design to visualize the flow and separation of areas within 1 week.
- Implement changes: Make structural adjustments and decor updates over 1 month to achieve the desired look.
- Evaluate functionality: Live in the space for 2 weeks and adjust layout as needed for optimal use.
Design Elements for Broken Plans
Incorporating specific design elements is key for a successful broken floor plan. These elements can create separation and define spaces while maintaining an open feel. One effective technique is using archways or partial walls. According to designer Jeff Aird, these features provide acoustic separation without closing off areas. They offer a glimpse into the next space, creating intrigue while ensuring functionality. Another popular method is utilizing glass as a quasi-wall. This allows for separation without sacrificing visual space. Designer Nikolas Koenig emphasizes that glass can help maintain an airy atmosphere while defining areas for different uses. Changes in floor levels can enhance the separation of spaces. A sunken living room, for example, can create a distinct area without full walls. This technique adds depth and interest to a home while providing a sense of privacy. Overall, the right design elements play a vital role in achieving a successful broken floor plan. They help to balance openness with comfort, making spaces feel inviting and functional.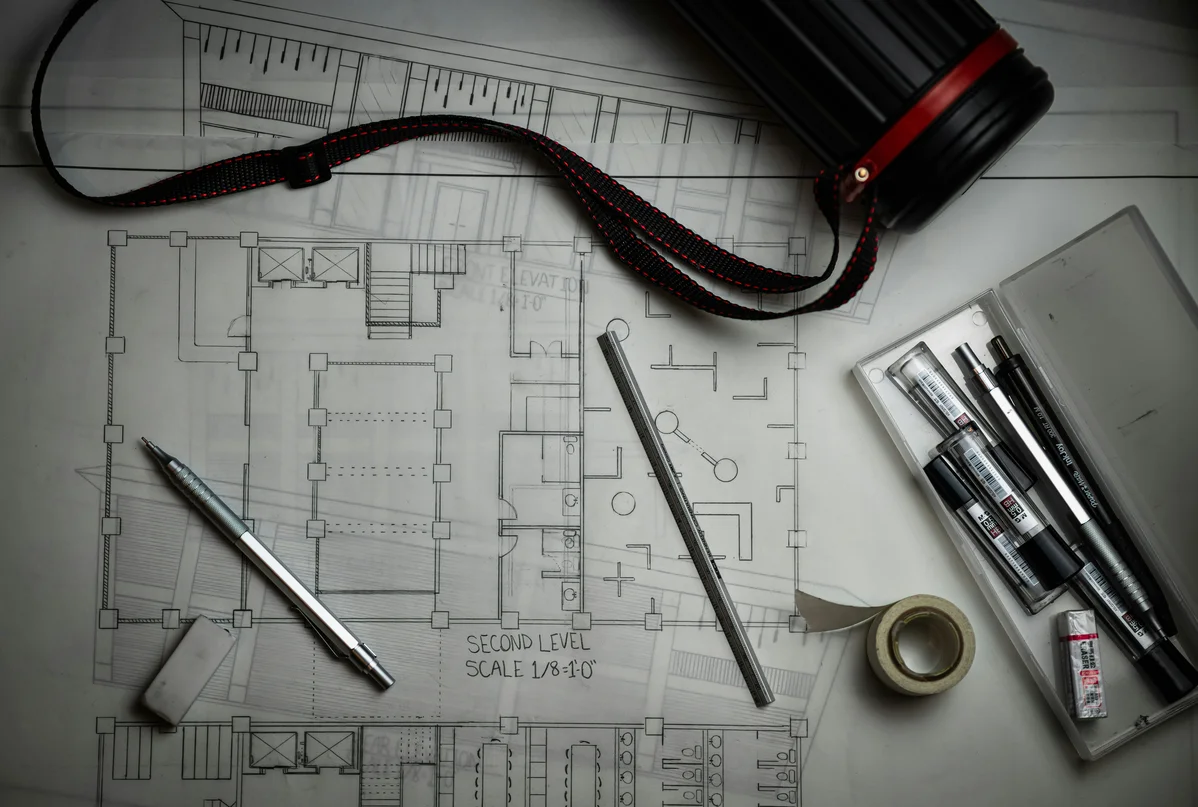
Expert Tips for Implementing Broken Plans
Experts recommend several strategies for successfully implementing broken floor plans. First, consider the flow of your space. Understanding how people move through your home can inform your design choices. Interior designer Josh Linder suggests creating focal points within each area. This could be a unique piece of furniture or artwork that draws attention. By establishing these focal points, you can create character in each space while maintaining cohesion throughout the home. Another tip is to use color strategically. Different colors can help define areas while enhancing the overall aesthetic. Choose complementary colors to ensure the spaces feel connected yet distinct. Finally, don’t shy away from creativity. As Linder notes, broken floor plans allow for playful design choices. Use unexpected elements, like tunnels or unique furniture arrangements, to make your space truly unique. By applying these expert tips, you can create a broken floor plan that is both functional and visually appealing. These strategies will help you maximize your space while ensuring it reflects your personal style.Frequently Asked Questions
What are the advantages of broken floor plans?
Broken floor plans enhance privacy and comfort in living spaces. A 2026 survey found that 70% of homeowners prefer this layout. The National Association of Home Builders reported this trend. This design reduces noise and clutter, creating a more peaceful environment. Families and remote workers benefit from these advantages. Consider a broken floor plan to meet your needs.
How can I create a broken floor plan in my home?
Creating a broken floor plan involves thoughtful design and planning. A 2026 design study highlights the effectiveness of this layout. The American Institute of Architects supports this approach for modern homes. By using half walls and furniture strategically, you can define spaces. Homeowners looking for a balance between privacy and openness will find this useful. Sketch your ideal layout today.
Is a broken floor plan suitable for small homes?
Broken floor plans can work well in small homes. A 2026 trend report indicates that many homeowners prefer this layout for various sizes. The National Association of Home Builders supports this finding. This design creates a sense of space without overwhelming the area. Homeowners with limited square footage can benefit from this approach. Incorporate broken elements into your small home design.
What design elements are essential for a broken floor plan?
Key design elements for broken floor plans include archways and glass dividers. A 2026 study emphasizes the importance of these features. The American Institute of Architects recommends using these techniques for better flow. They allow for separation while maintaining an open feel. Homeowners seeking a balance will find these elements effective. Start incorporating these features into your design for better results.
When did broken floor plans start trending?
Broken floor plans gained traction around 2024. A 2026 survey shows that homeowners increasingly prefer this layout. The National Association of Home Builders noted this shift in preferences. This trend addresses the need for privacy and comfort in homes. Many families and remote workers now favor these designs. Implement broken concepts to keep up with this trend. For background context, see Floor plan on Wikipedia.